Lk Residencies
Location: Agia Marina, Chania, Greece
Year: 2026
Status: Under Construction
Area: 600 sqm
Client: Andromeda Development
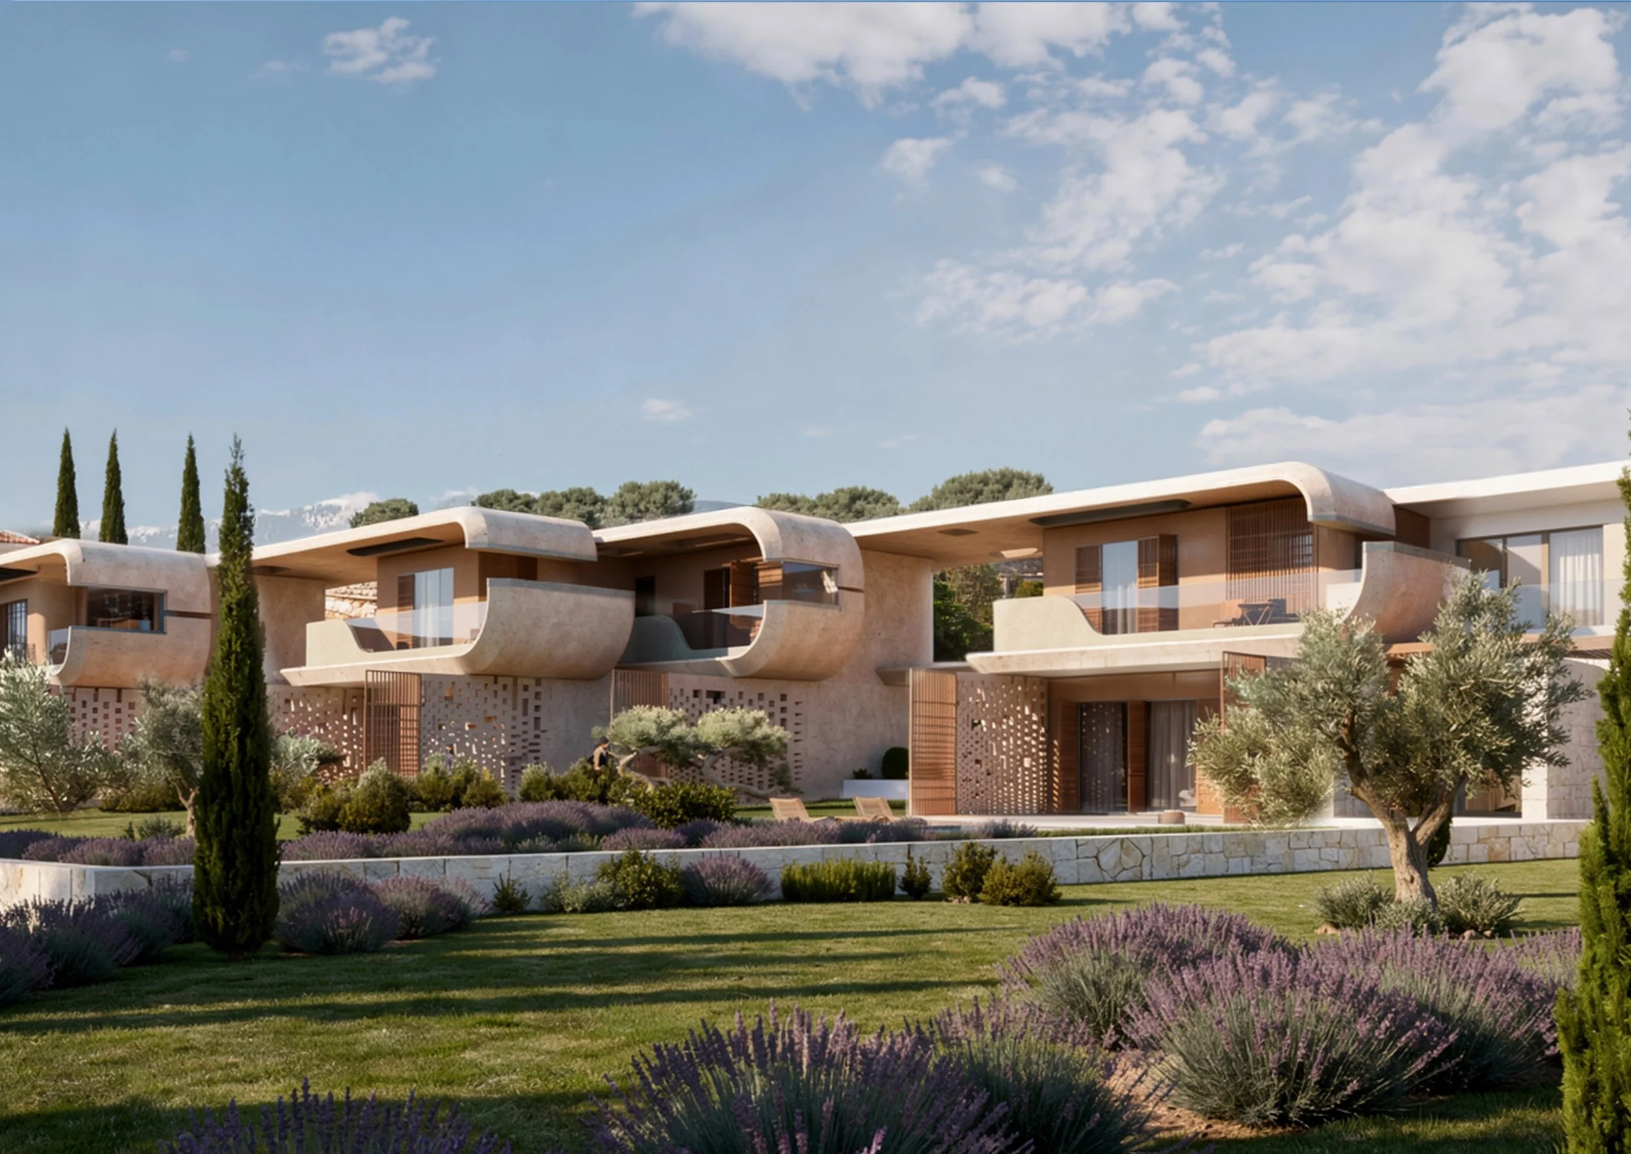
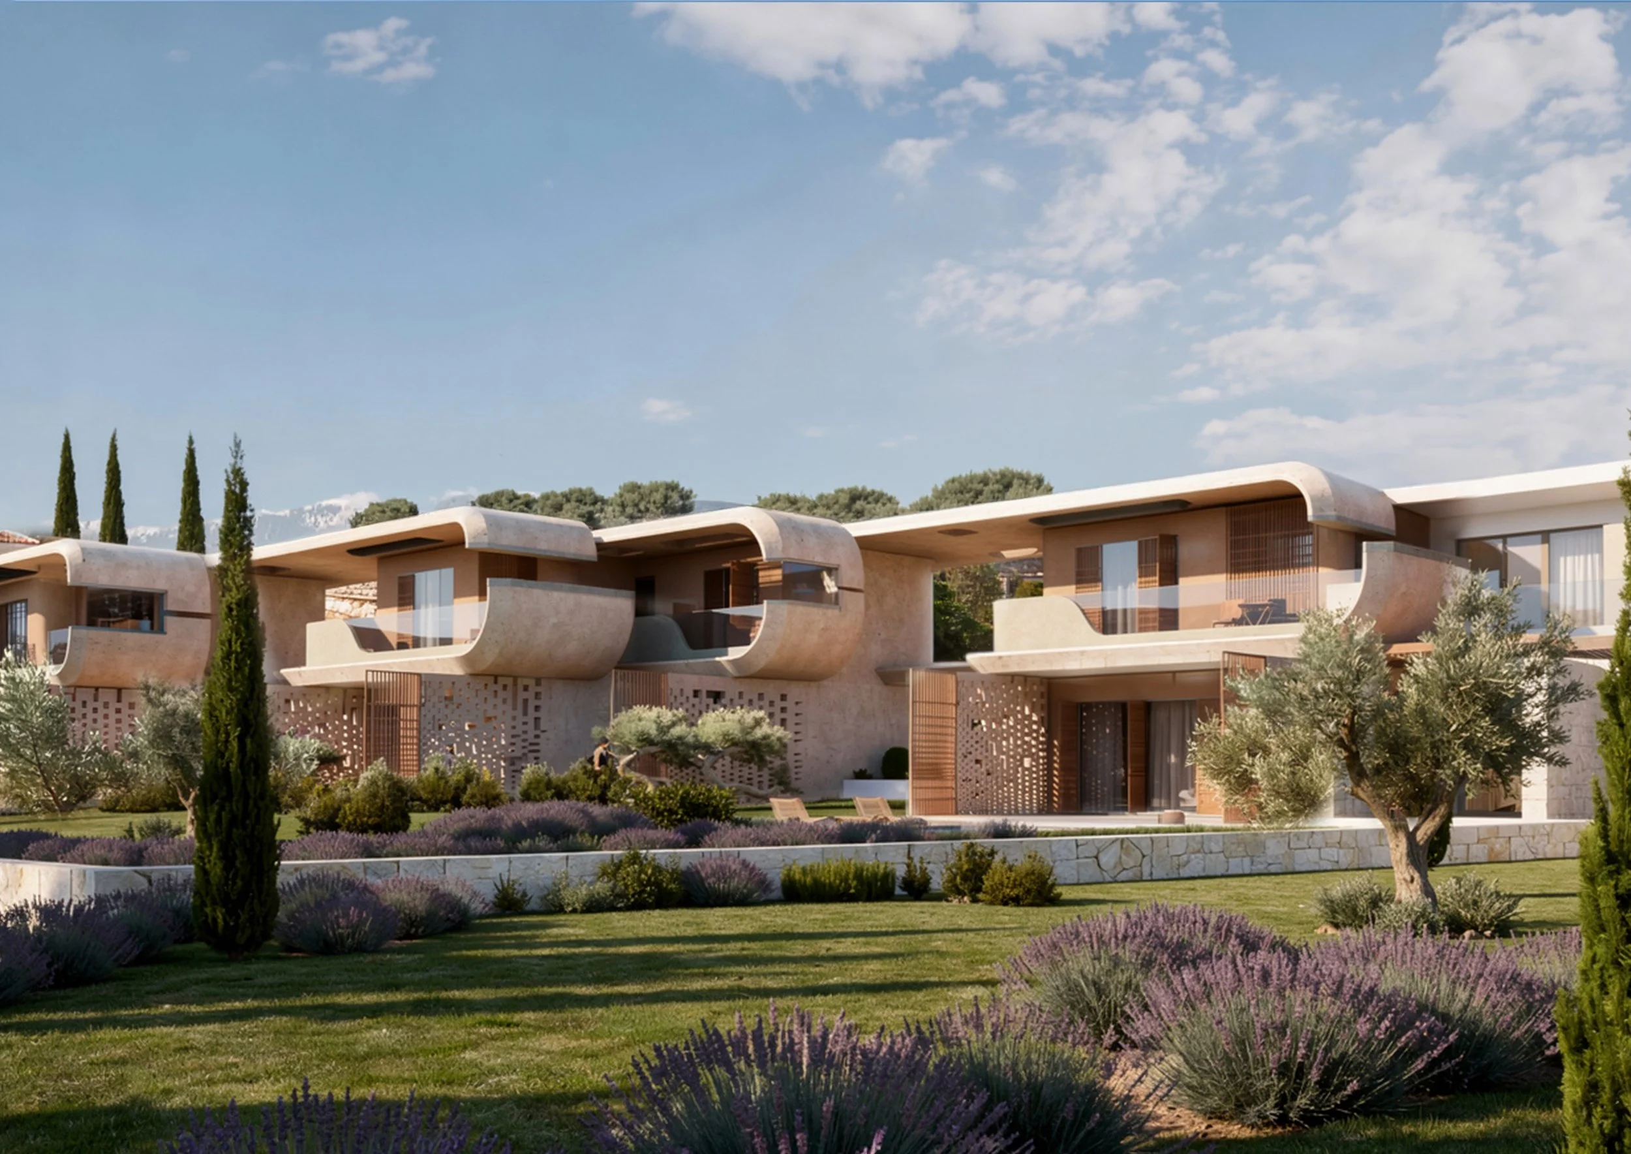
Set within the olive-covered landscape of Agia Marina, Chania, LK Residencies reinterprets the architectural heritage of Crete through a contemporary lens.Comprising three exclusive residences, the project explores the relationship between landscape, climate, and architecture, creating homes that are deeply rooted in their place while embracing a refined, modern lifestyle.
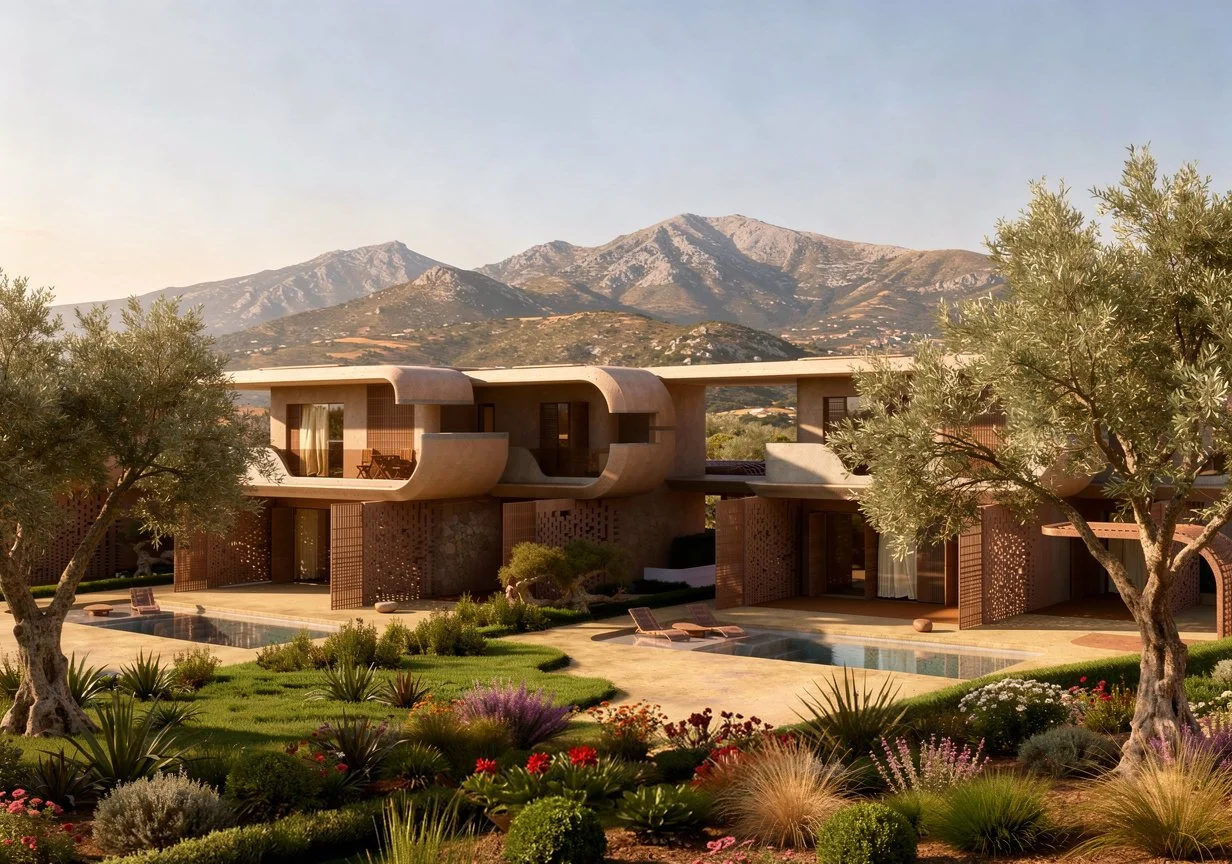
Positioned only minutes from the sea yet surrounded by centuries-old olive groves and the mountainous backdrop of western Crete, the development seeks to dissolve the boundaries between built form and nature, allowing architecture to become an extension of the Cretan landscape rather than an object placed upon it.
The project draws inspiration from the island's natural beauty, vernacular traditions, and enduring culture of outdoor living, creating a contemporary interpretation of Mediterranean domestic architecture.
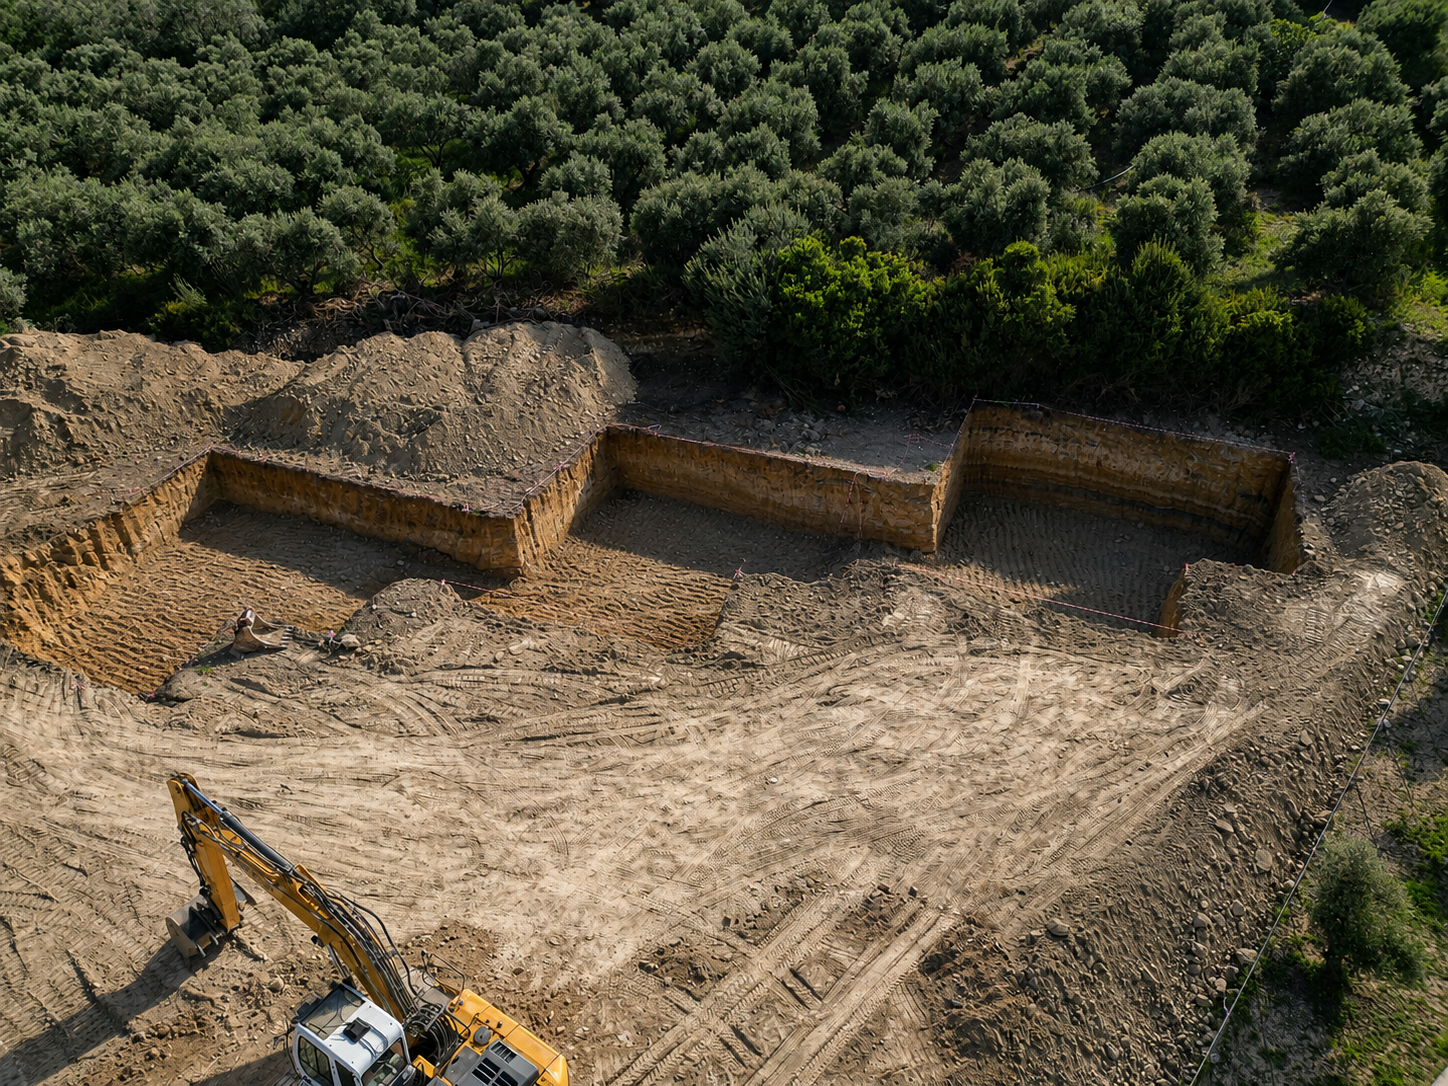
The architectural concept originates from the timeless principles of traditional Cretan settlements. Historic villages across the island evolved organically, responding to topography, prevailing winds, sunlight, and the everyday rituals of communal life.
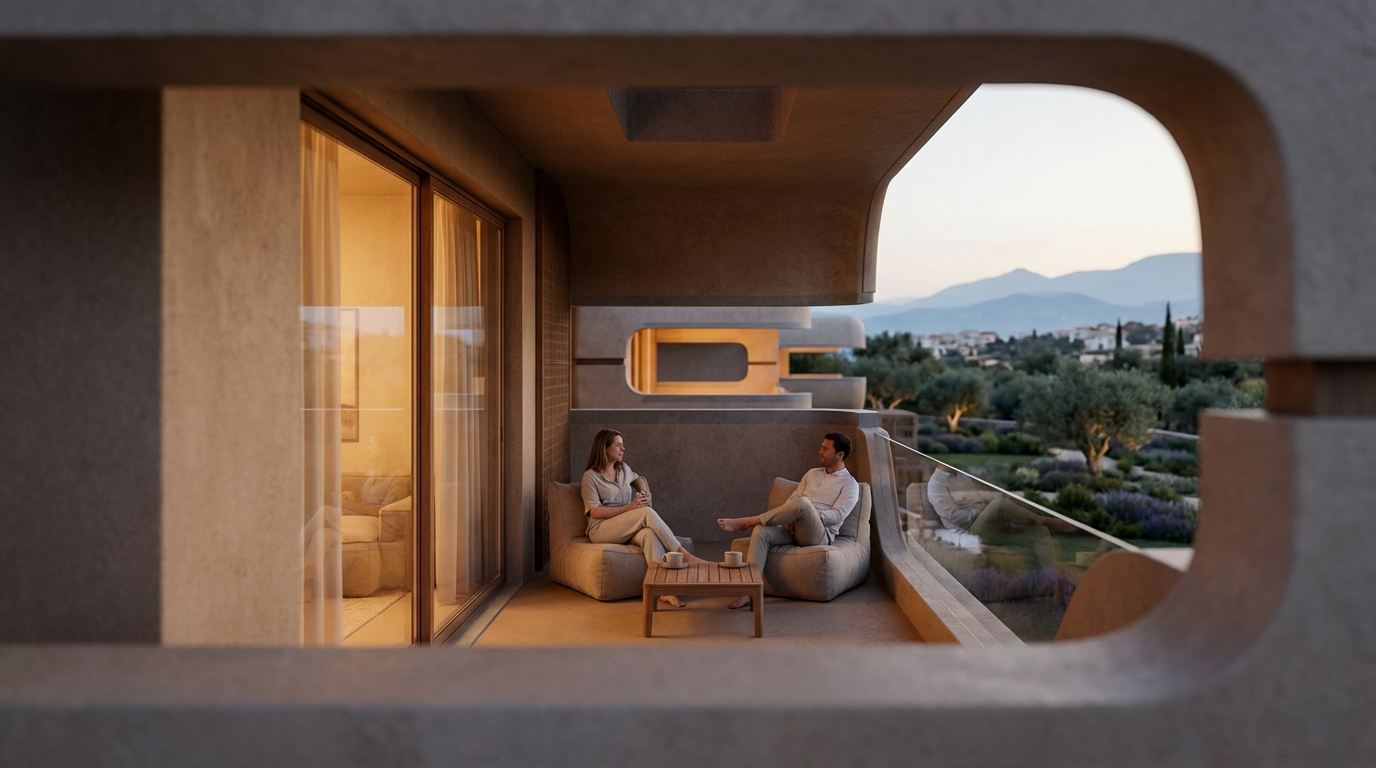
Buildings were never conceived as isolated objects but as interconnected volumes shaped by climate and landscape. LK Residencies adopts this philosophy, translating these qualities into a contemporary language defined by fluid geometries, sculptural forms, and carefully orchestrated spatial experiences.
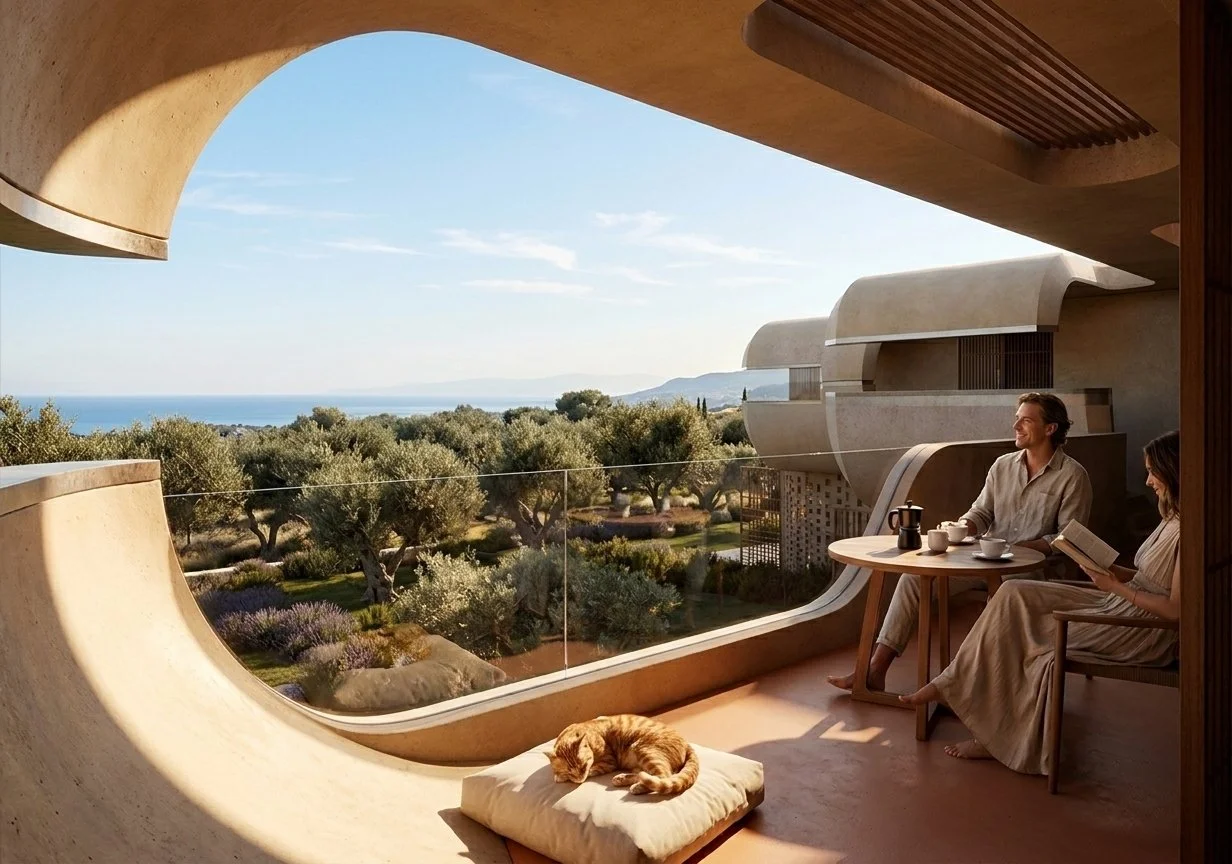
Rather than replicating traditional architecture, the design captures its essence. Thick monolithic walls recall the mass and permanence of historic stone dwellings, providing thermal stability while creating a strong sense of enclosure and protection.
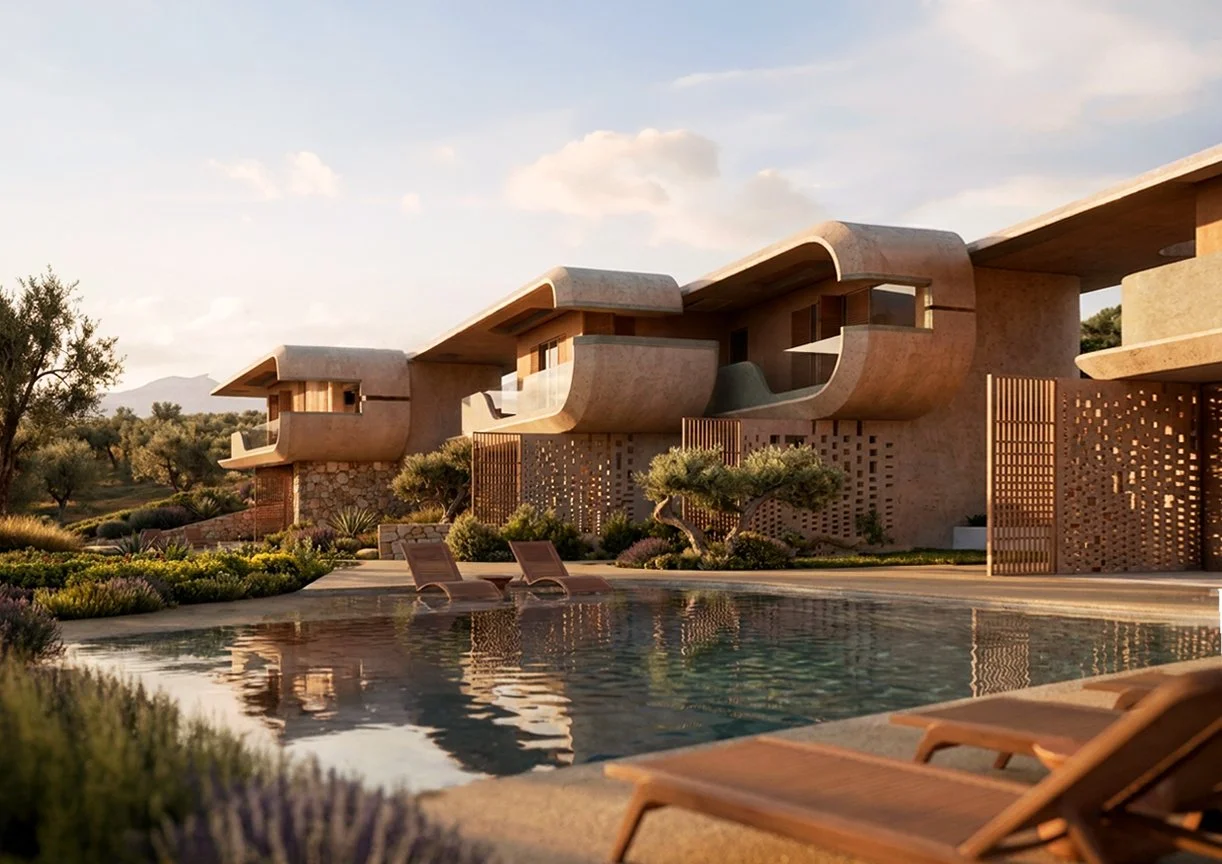
Courtyards, shaded terraces, deep overhangs, and transitional outdoor rooms reinterpret the intimate spatial sequences found throughout Cretan homes, where daily life naturally unfolds between interior and exterior spaces. Every residence is carefully positioned to maximise privacy while framing panoramic views towards the sea, olive groves, and distant mountains.
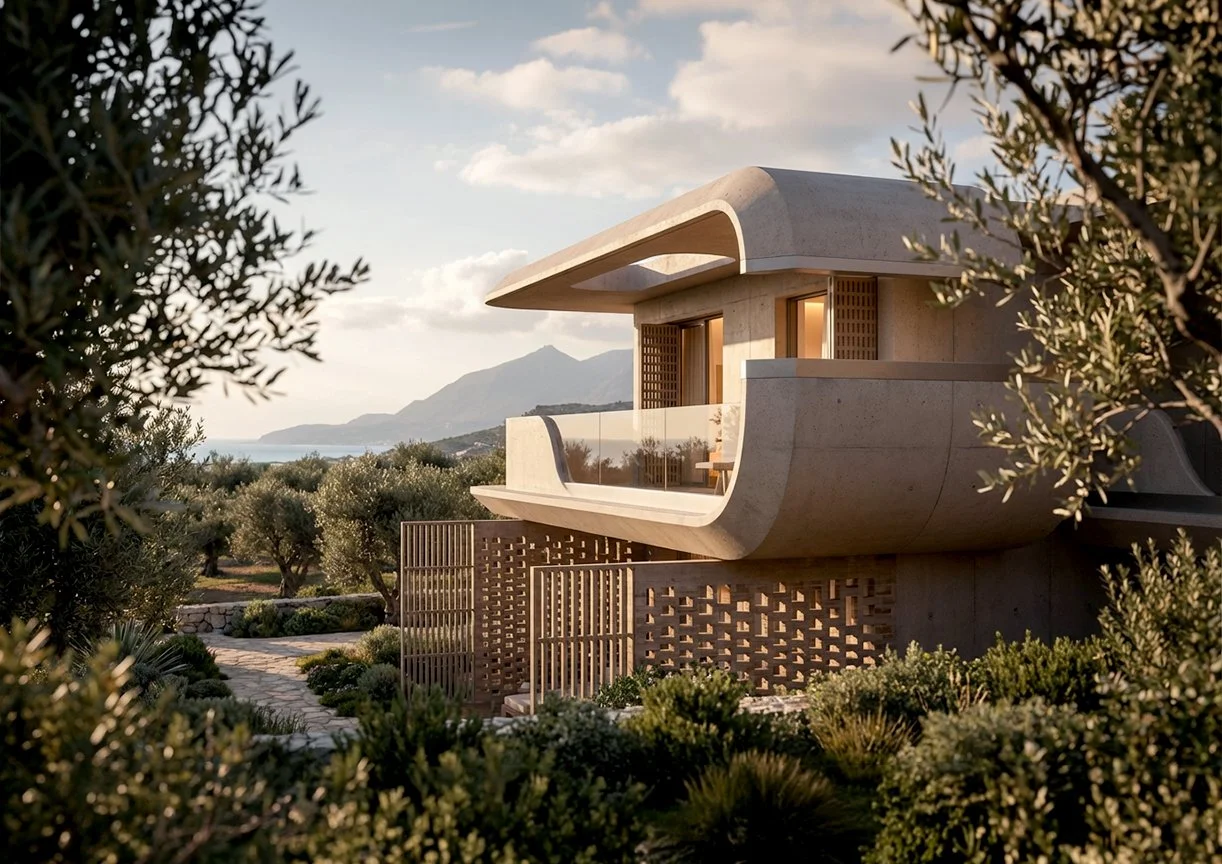
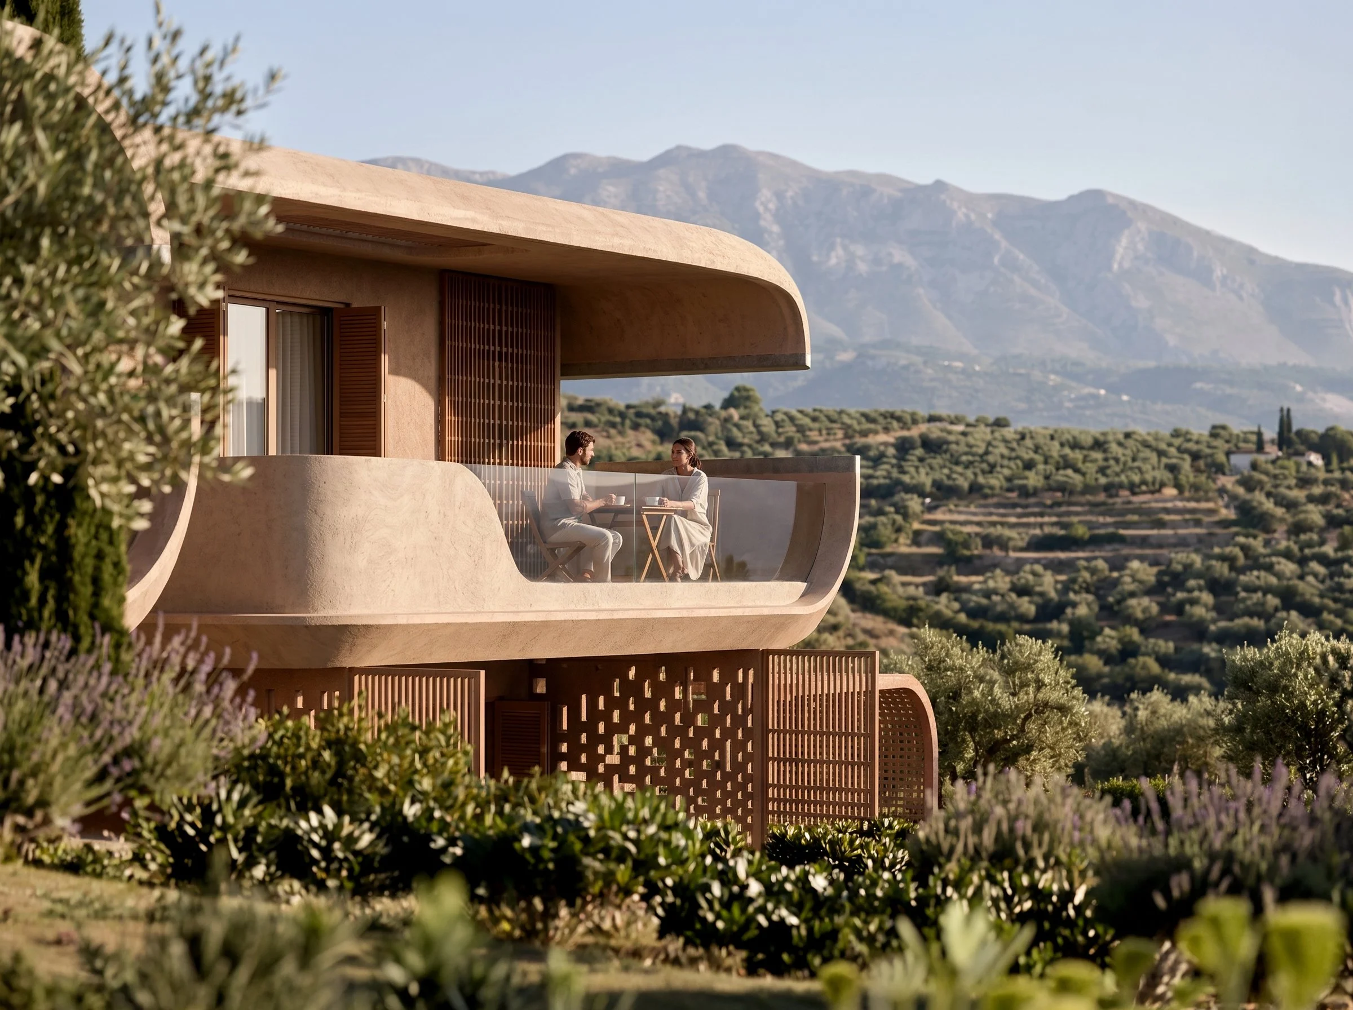
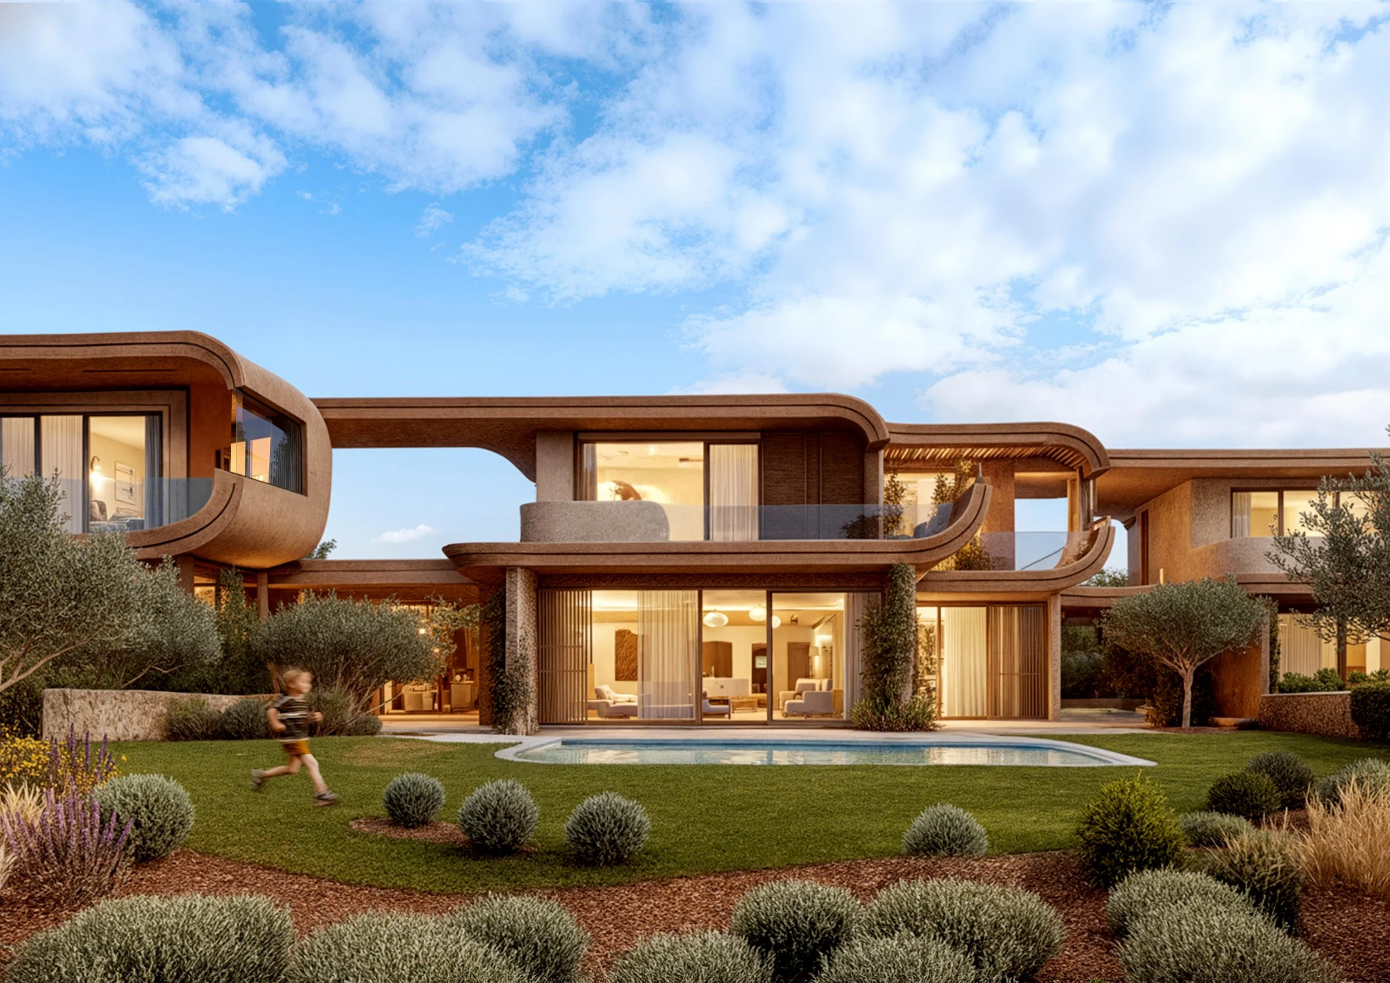
The project's defining architectural gesture is its series of soft organic geometries. Flowing roof planes and sculpted balconies appear carved rather than constructed, creating a dynamic contrast with the solidity of the building volumes below. These fluid forms are inspired by the natural erosion of coastal cliffs, the rolling Cretan landscape, and the gentle movement of fabric or sail shaped by the island's prevailing winds. Their continuous surfaces soften the architectural composition while providing generous shading, reducing solar gain and enhancing thermal comfort throughout the year.
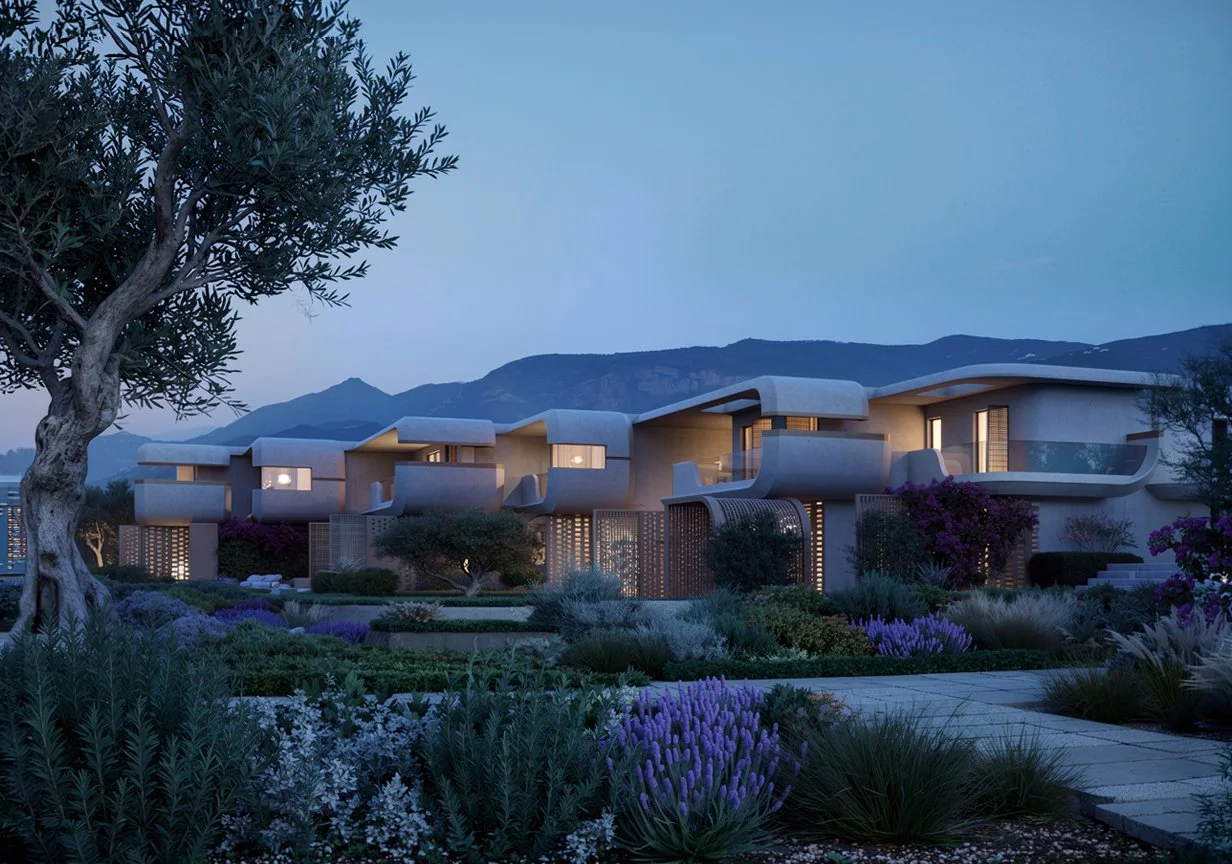
These sculptural elements also establish a strong visual identity for the residences. The curved balconies become inhabitable extensions of the interior, framing views while offering privacy from neighbouring properties. Their generous depth creates naturally shaded outdoor living spaces where residents can enjoy the Mediterranean climate throughout the seasons. Architecture becomes both shelter and viewpoint, carefully choreographing the relationship between occupants and the surrounding landscape.
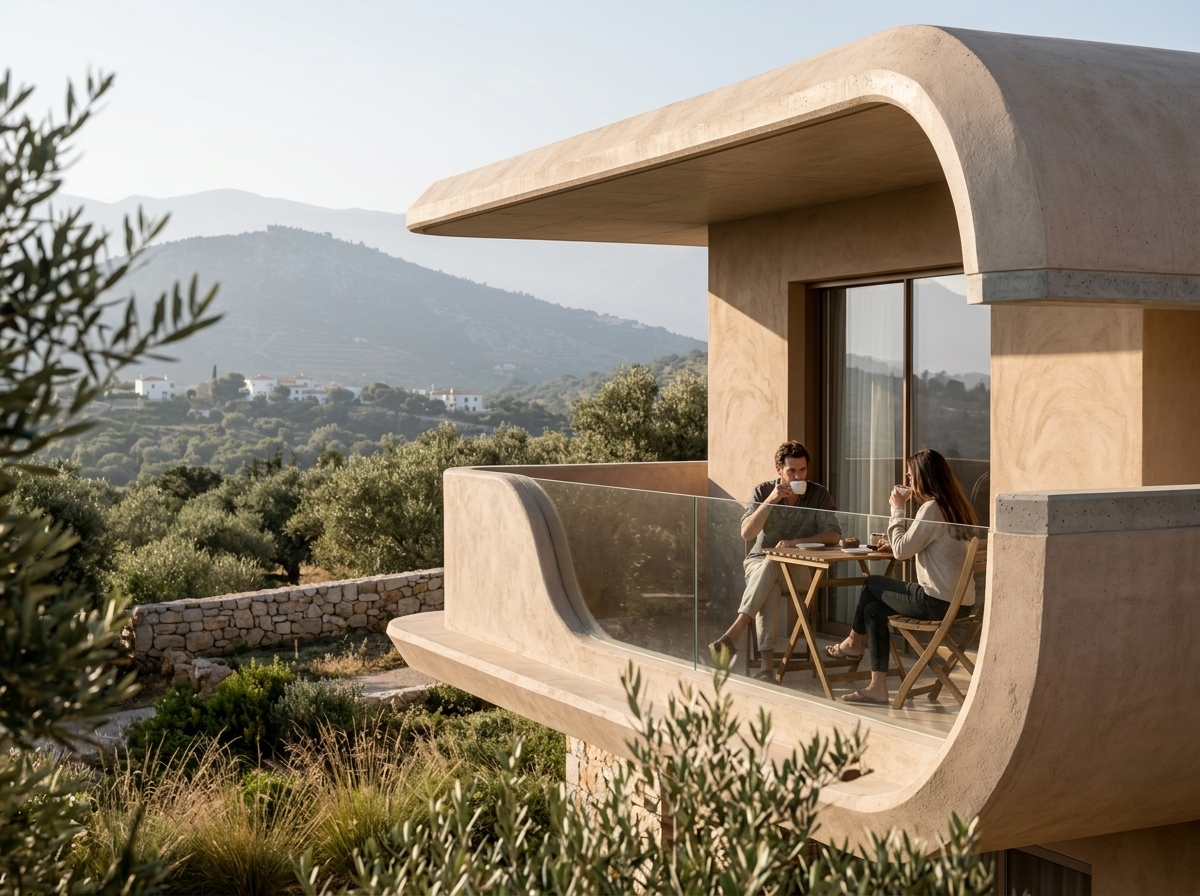
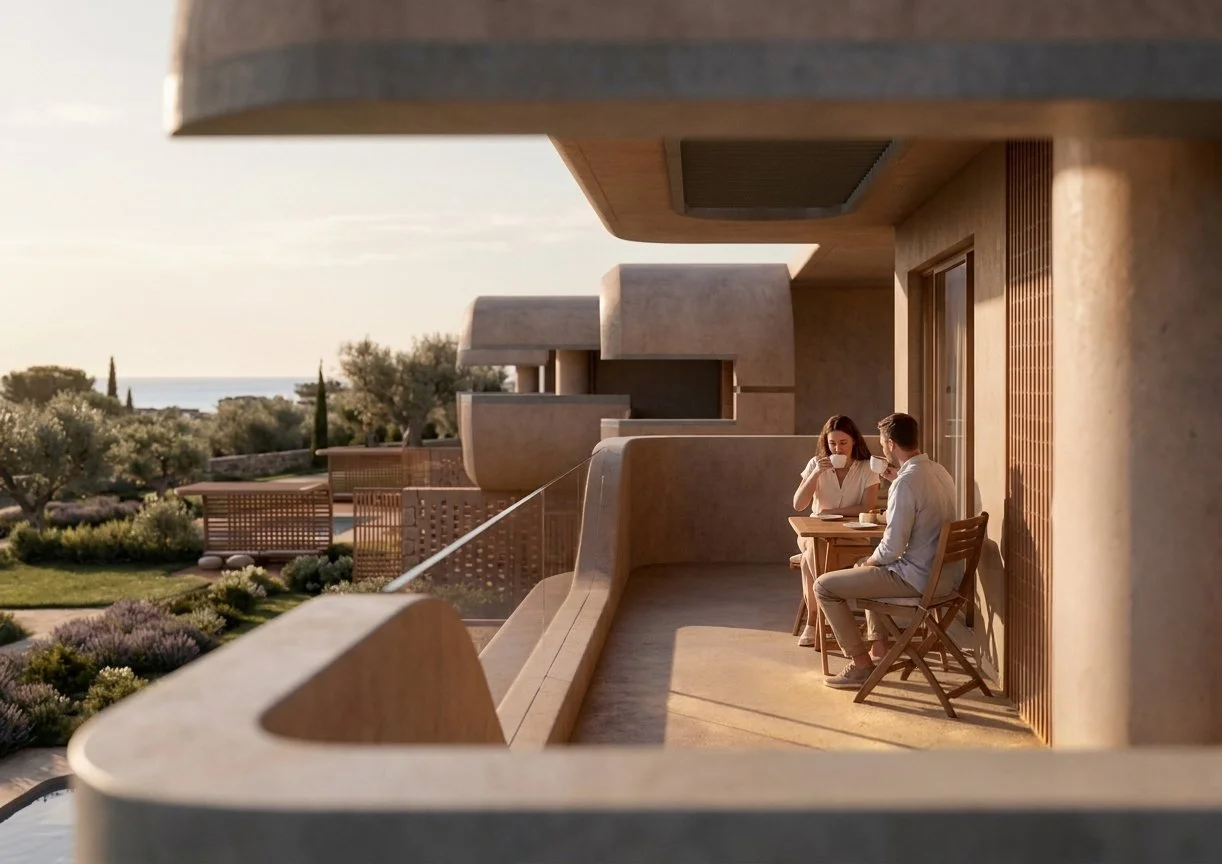
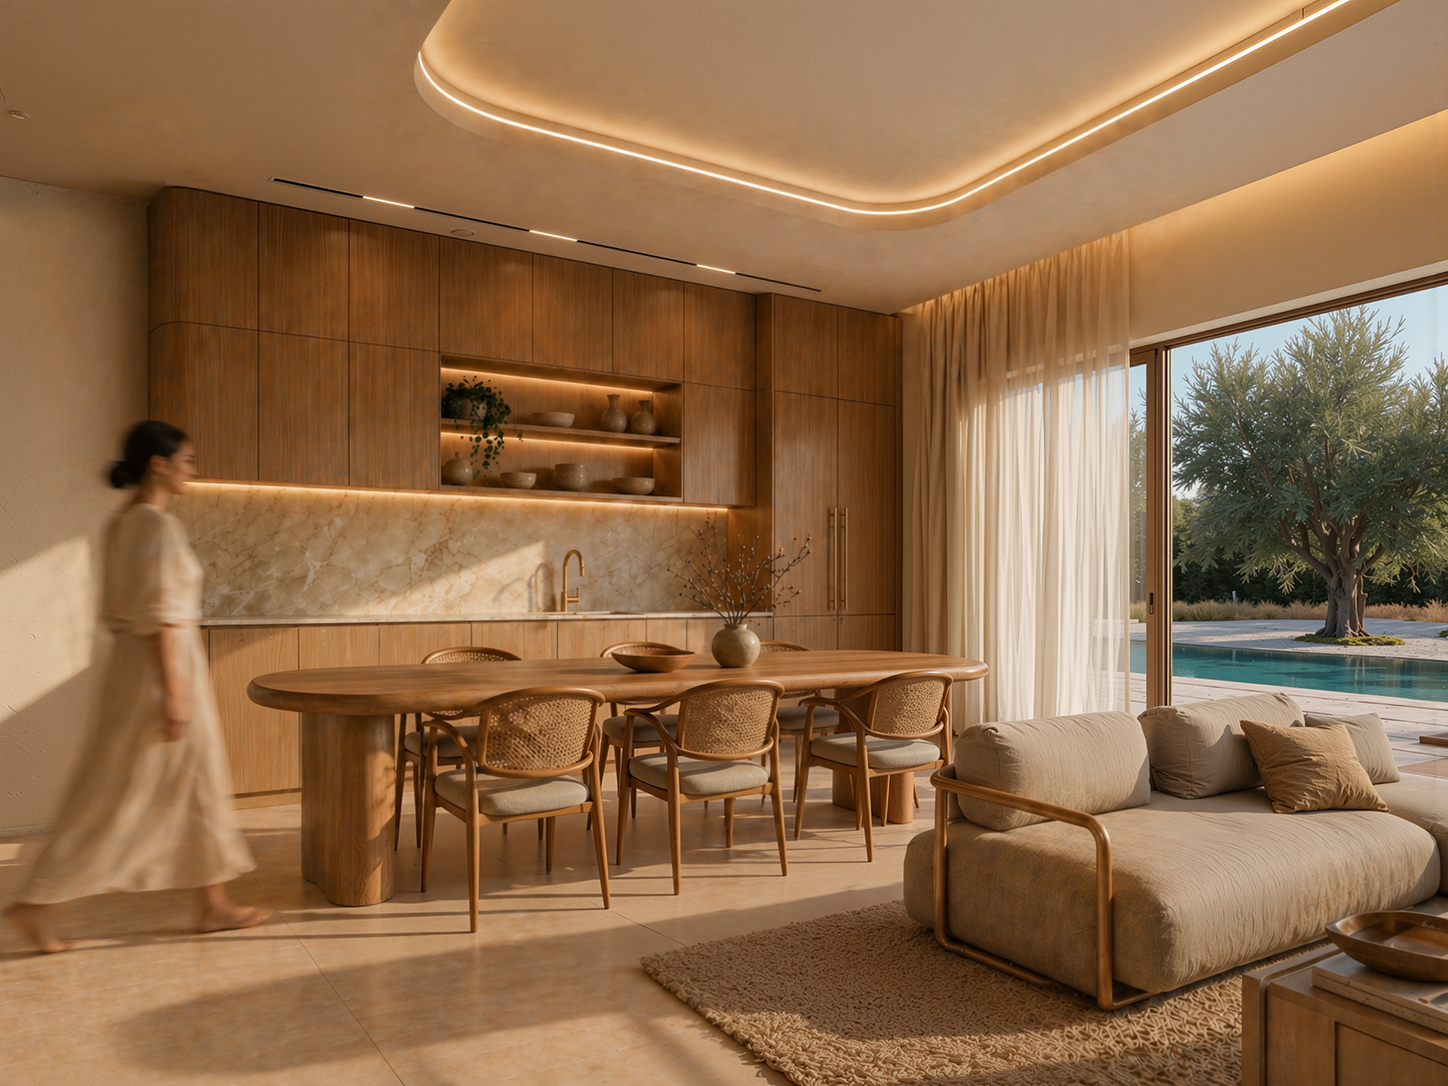
Materiality plays a central role in reinforcing the project's connection to place. A restrained palette of textured mineral plaster, locally inspired stone finishes, warm earth-toned concrete, timber screens, and natural metals reflects the colours and textures of the Cretan landscape. Rather than relying on decorative finishes, the architecture expresses honesty through material authenticity, allowing surfaces to weather gracefully over time beneath the Mediterranean sun. Subtle variations in texture, light, and shadow enrich the architecture throughout the day, creating an atmosphere of quiet sophistication.
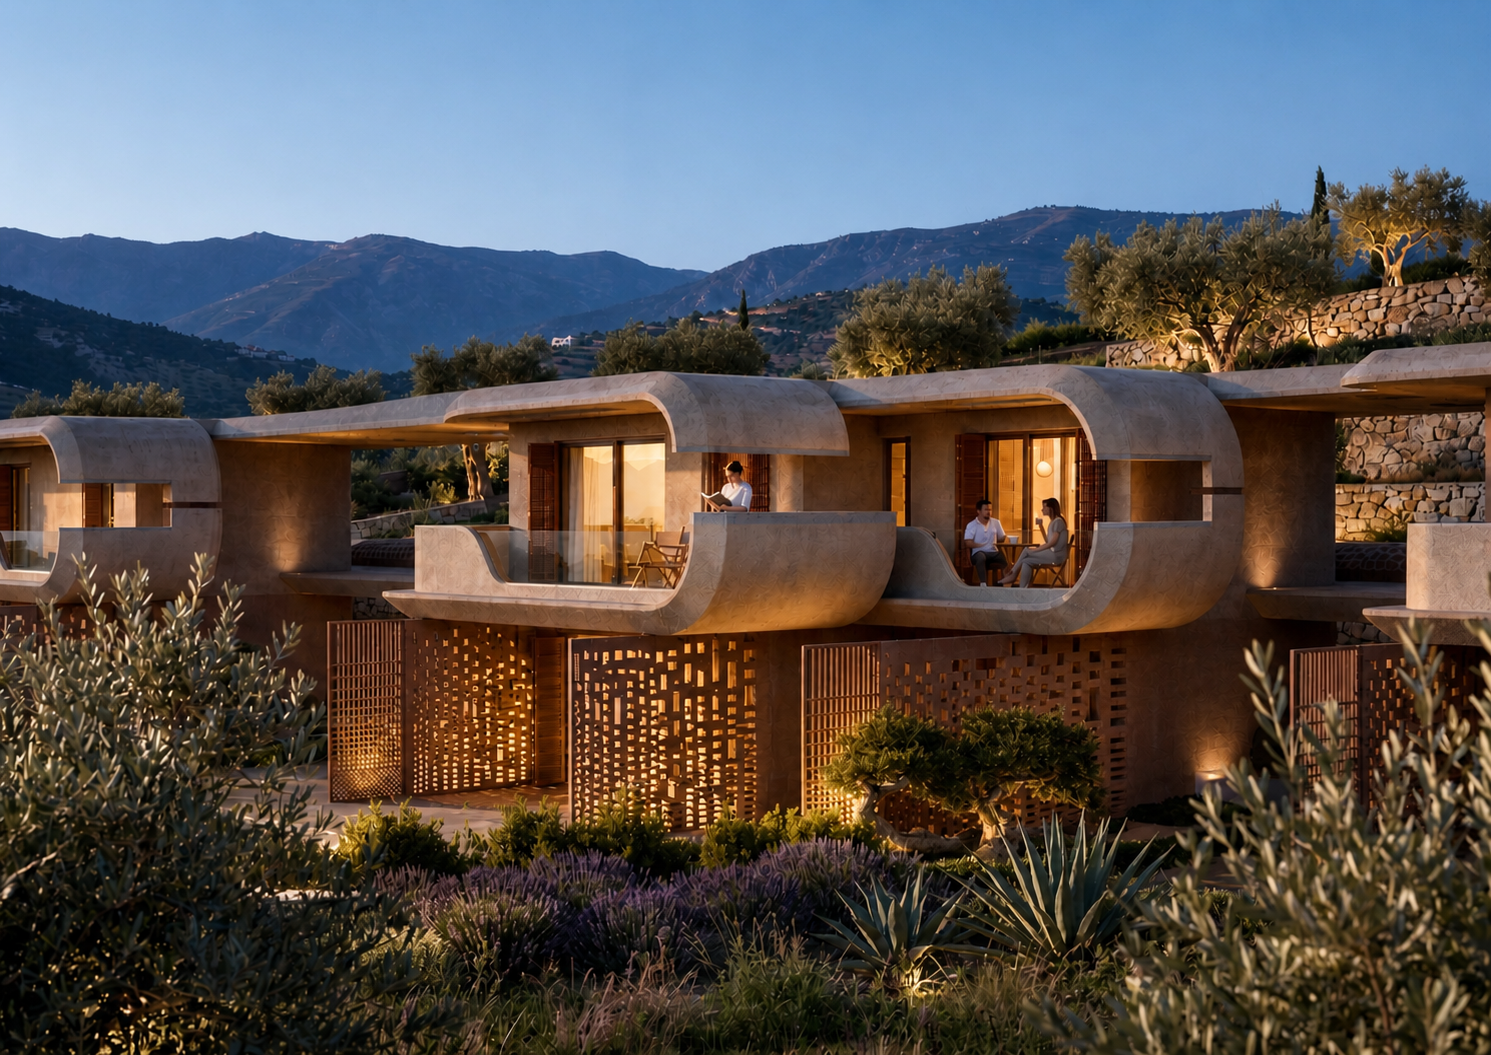
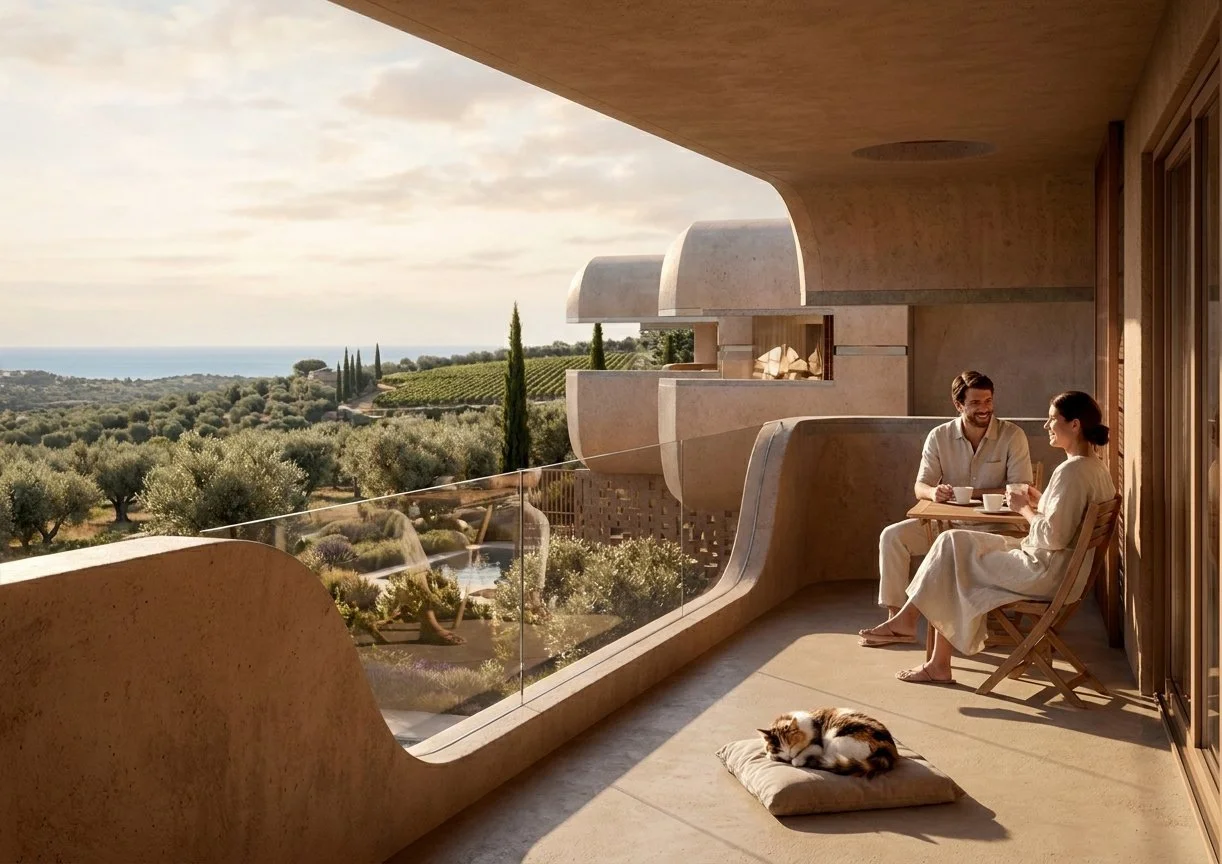
Landscape design is conceived as an extension of the architecture itself. Existing olive trees are carefully preserved wherever possible, becoming focal points within private gardens and shared outdoor spaces. Native planting, including lavender, rosemary, thyme, sage, agave, and drought-tolerant Mediterranean shrubs, reinforces biodiversity while minimising irrigation requirements.
Natural stone pathways gently weave through the site, encouraging movement between residences while maintaining the feeling of walking through an established Cretan landscape. The architecture appears nestled within the vegetation, allowing built and natural environments to coexist harmoniously.
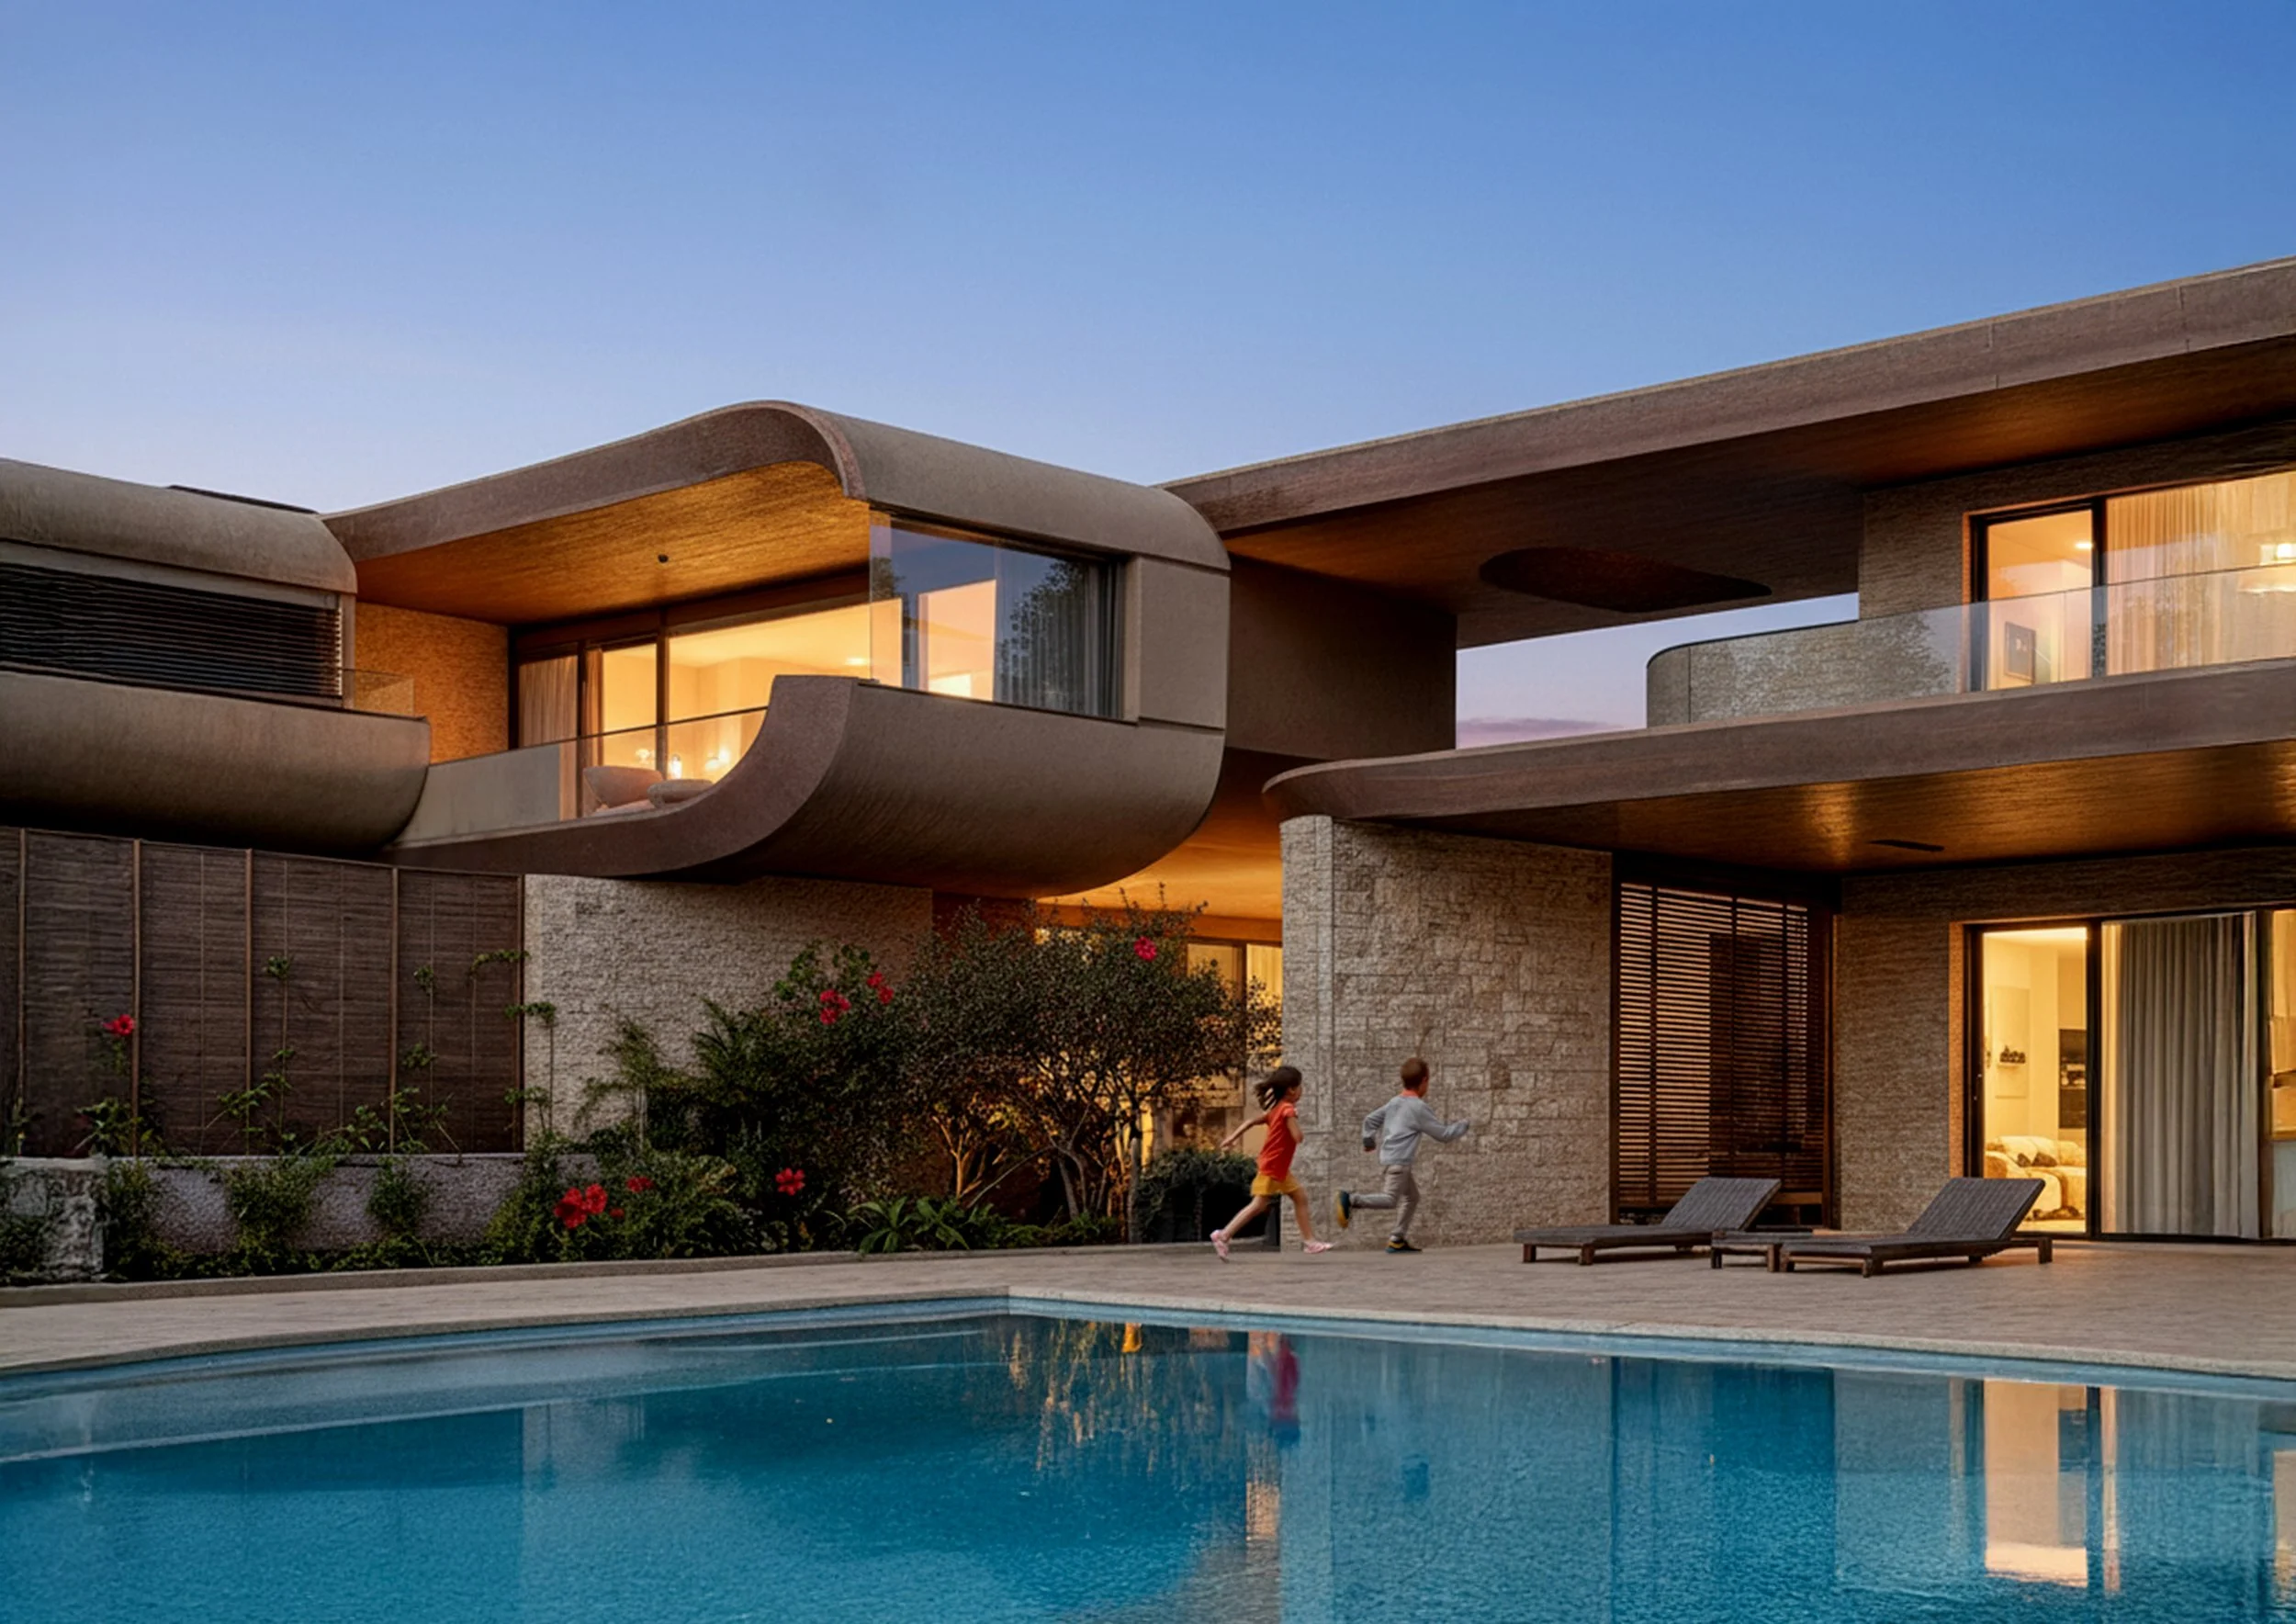
The organisation of each residence prioritises openness, flexibility, and natural light. Living spaces unfold seamlessly towards terraces and gardens through expansive glazing, dissolving the threshold between inside and outside. Bedrooms are carefully positioned to maximise privacy while maintaining strong visual connections with the surrounding landscape.
Outdoor terraces function as additional living rooms, accommodating dining, relaxation, and social gatherings beneath generous cantilevered roofs that provide protection from the intense summer sun.
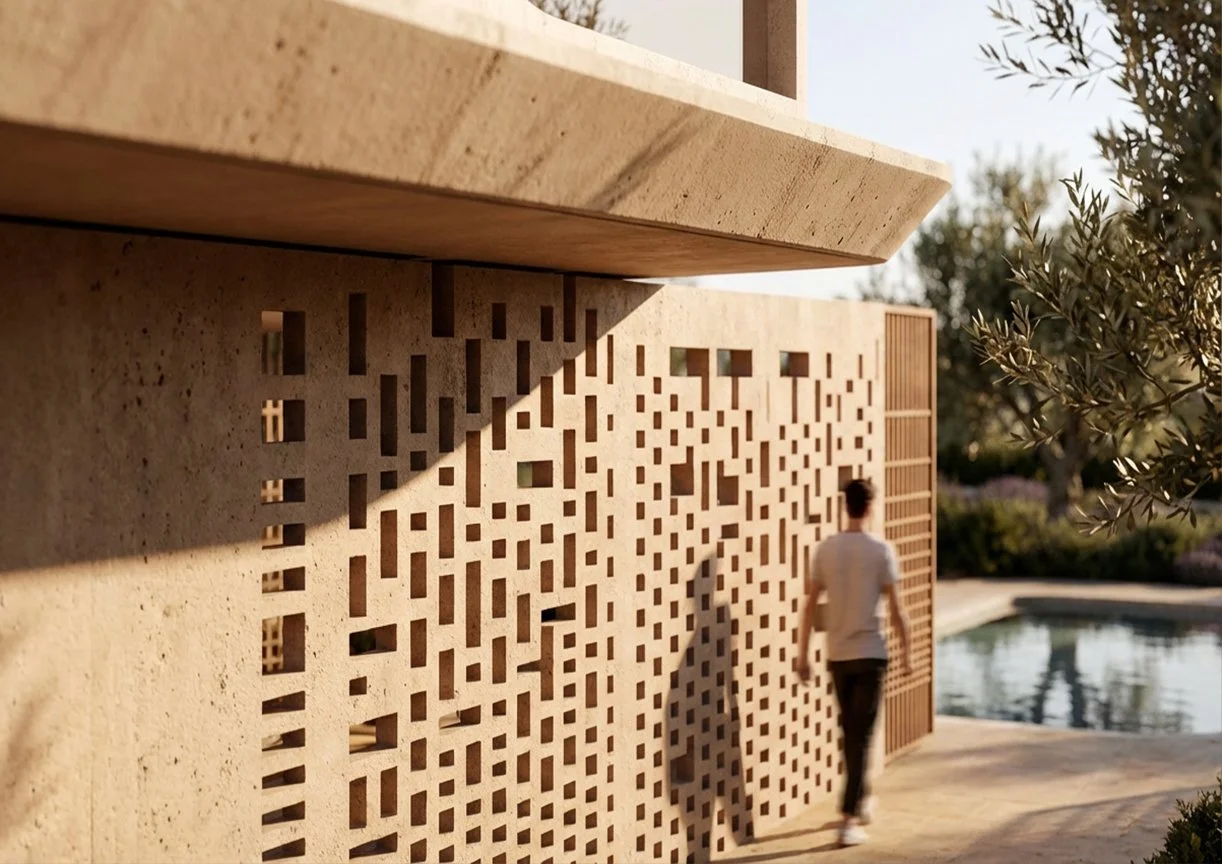
Environmental responsiveness is embedded throughout the design. Deep overhangs, recessed glazing, naturally ventilated spaces, thermal mass, and strategically oriented openings reduce cooling demands while maximising daylight and cross ventilation.
The residences integrate contemporary bioclimatic principles with passive environmental strategies long employed in traditional Cretan architecture. Sustainable technologies, including high-performance insulation, energy-efficient systems, and provisions for renewable energy integration, complement these passive measures to achieve long-term environmental performance without compromising architectural quality.
Ultimately, LK Residencies is an exploration of continuity between past and present. The project embraces the enduring values of Cretan architecture—simplicity, permanence, craftsmanship, and a profound relationship with nature—while expressing them through contemporary forms and construction techniques.
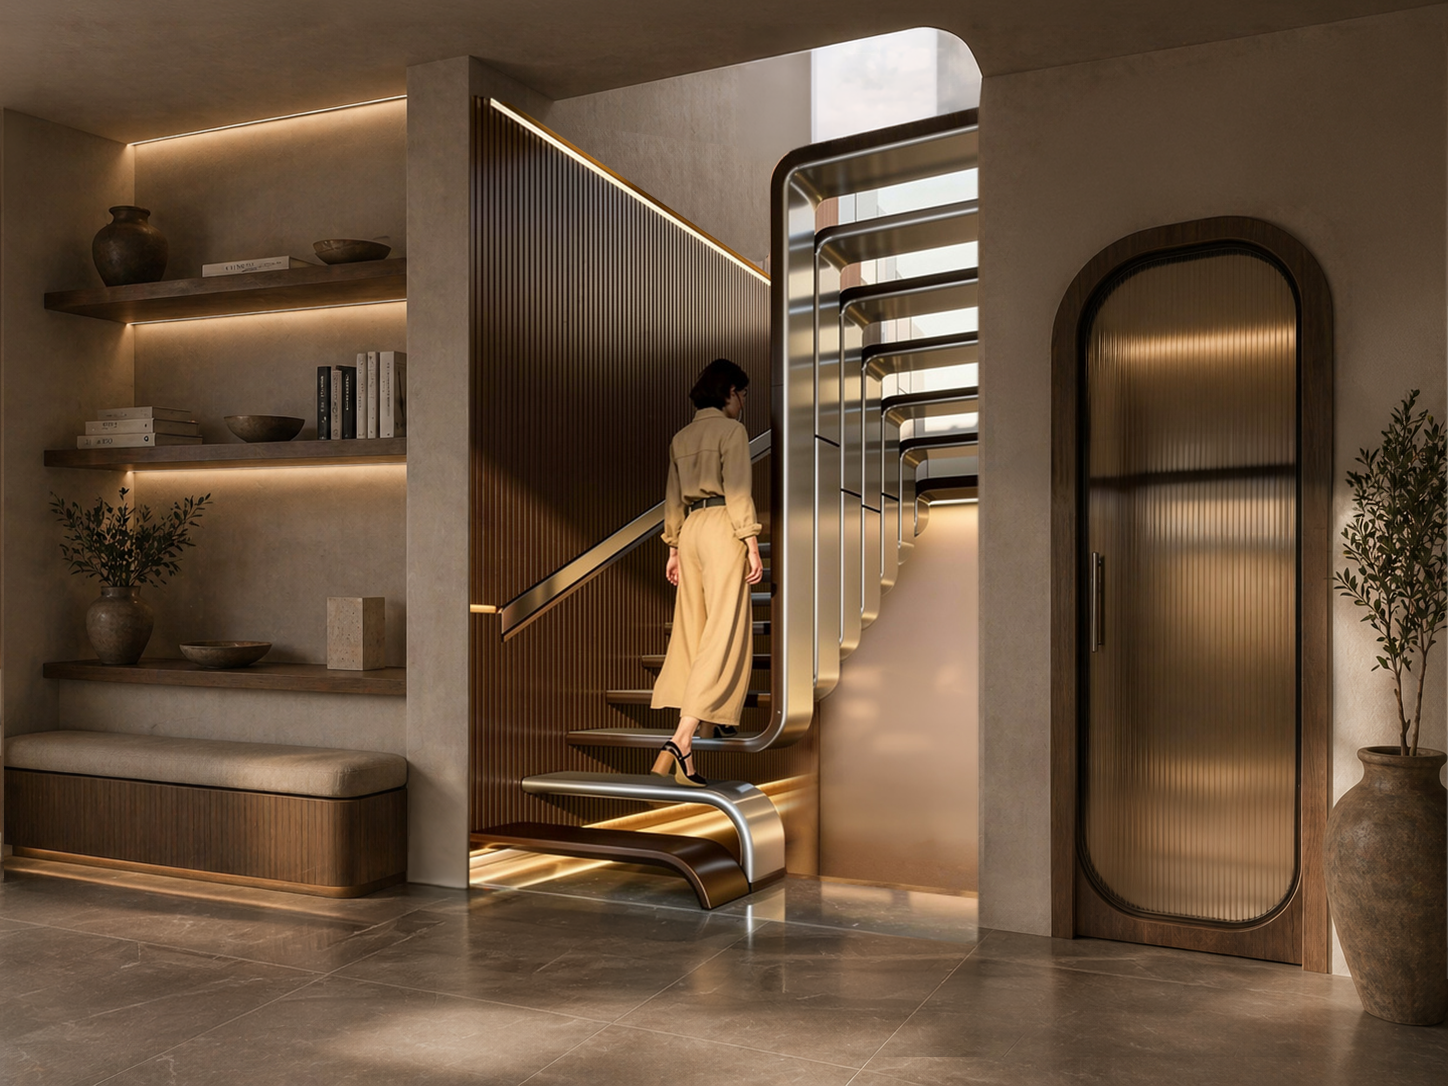
Interior Staircase V1
Rather than imposing an architectural statement upon the landscape, the residences emerge from it, shaped by climate, topography, and local culture. The result is a collection of homes that feel simultaneously timeless and contemporary, offering a refined Mediterranean lifestyle deeply connected to the identity, traditions, and extraordinary natural beauty of Crete.
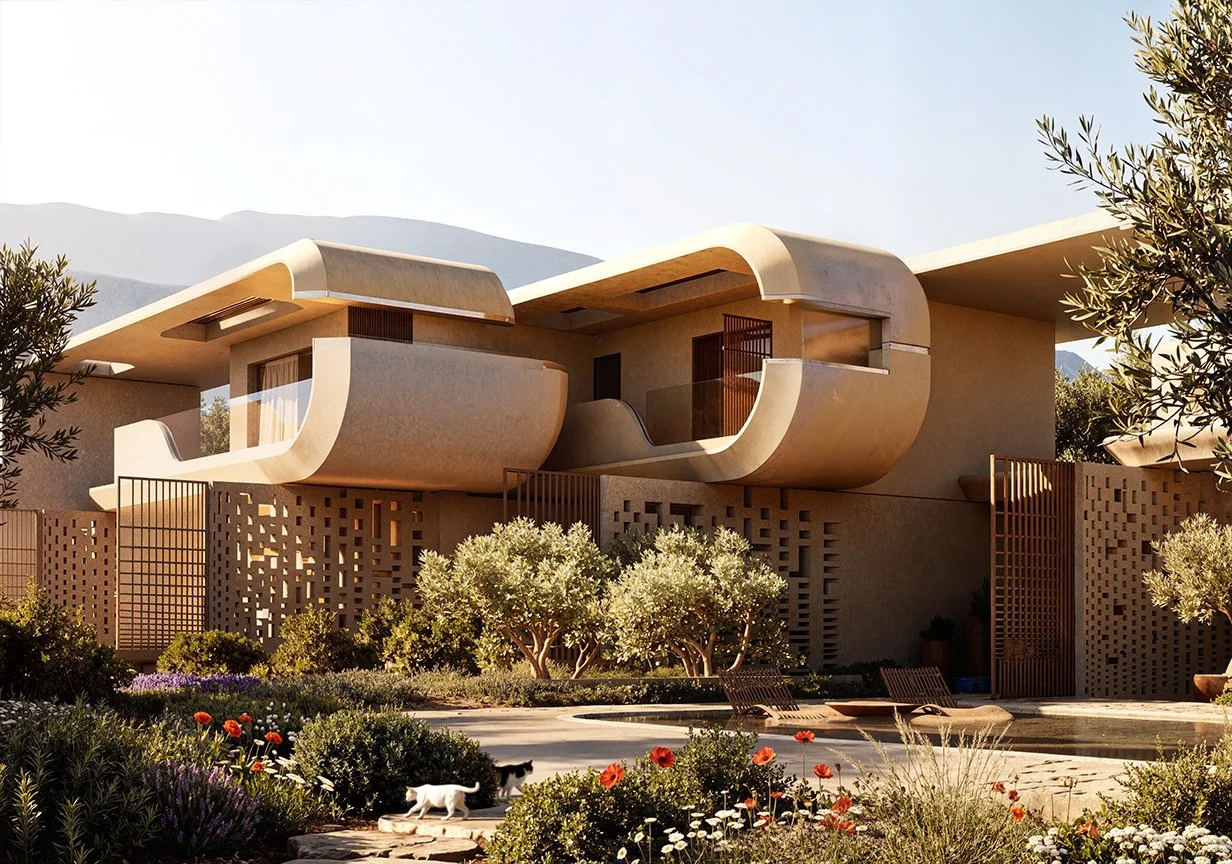
Every design decision, from the sculpted organic balconies and perforated masonry screens to the carefully curated material palette and native planting, seeks to establish a meaningful dialogue between architecture and its environment.